Accuracy is how close the robot gets to the point you asked for. Repeatability is how close it gets to the same wrong point every time. For most production tasks, the second number decides whether the cell works.
Buyers mix the two constantly, and vendors quote whichever number looks better. This guide explains what each figure means, how it is measured, which one your application needs, and how to write it into a purchase specification.
The dartboard explanation, with numbers
Imagine throwing darts at a board. Accurate throws land near the bullseye. Repeatable throws land in the same cluster, even if the cluster is in the outer ring. A robot can be very repeatable and not accurate, and the reverse is rare but possible.
| Property | Question it answers | Typical six-axis value |
|---|---|---|
| Repeatability | How tightly does it return to the same point? | ±0.02 to ±0.1 mm |
| Accuracy | How close is the commanded point to the true point? | ±0.2 to ±1 mm without calibration |
| Path accuracy | How close is the travelled path to the commanded path? | Application dependent |
| Resolution | Smallest commanded increment | Much finer than either figure |
A robot quoted at ±0.03 mm repeatability may still be half a millimetre away from where the CAD model says the tool centre point is. That offset is consistent, which means it can often be corrected.
Where accuracy error comes from
- Kinematic model error: link lengths and joint offsets differ slightly from the nominal model.
- Thermal growth: a warm arm is not the same length as a cold one.
- Gear backlash and compliance: the joint moves a little before the encoder sees it.
- Tool centre point error: the TCP was taught by eye, not measured.
- Base and fixture error: the robot is not where the cell model thinks it is.
- Payload deflection: the arm bends under a load it was not calibrated for.
Repeatability is affected by backlash, encoder resolution and mechanical wear, but not by a constant offset. That is why repeatability stays good for years while accuracy drifts after a crash or a gearbox change.
Which number your application needs
| Task | What matters | Why |
|---|---|---|
| Pick and place with a fixture | Repeatability | The taught point is the reference, not the CAD point |
| Offline-programmed welding | Accuracy and TCP calibration | The path comes from a model, not from teaching |
| Assembly with small clearance | Repeatability plus compliance | The robot must arrive consistently and absorb misalignment |
| Dispensing a bead | Path accuracy and speed stability | The bead width depends on consistent motion |
| Inspection with a camera | Repeatability and vision calibration | The camera corrects absolute error |
If a human teaches every point, repeatability is usually enough. If the program comes from simulation or CAD, accuracy becomes the limiting factor and absolute calibration is worth buying.
How the figures are measured
ISO 9283 defines pose accuracy and pose repeatability test procedures: command the robot to a set of poses in the workspace, measure the actual pose with an external instrument, and compute the deviations. The repeatability figure is derived from the spread of repeated visits to the same pose.
The test conditions matter. Payload, speed, warm-up and measurement instrument all affect the result. A repeatability number quoted without those conditions is marketing, not specification.
Ask for the test payload and whether the figure is at rated load. A robot that repeats to ±0.03 mm empty may be ±0.08 mm with a 10 kg tool at full reach.
Measuring it on your own floor
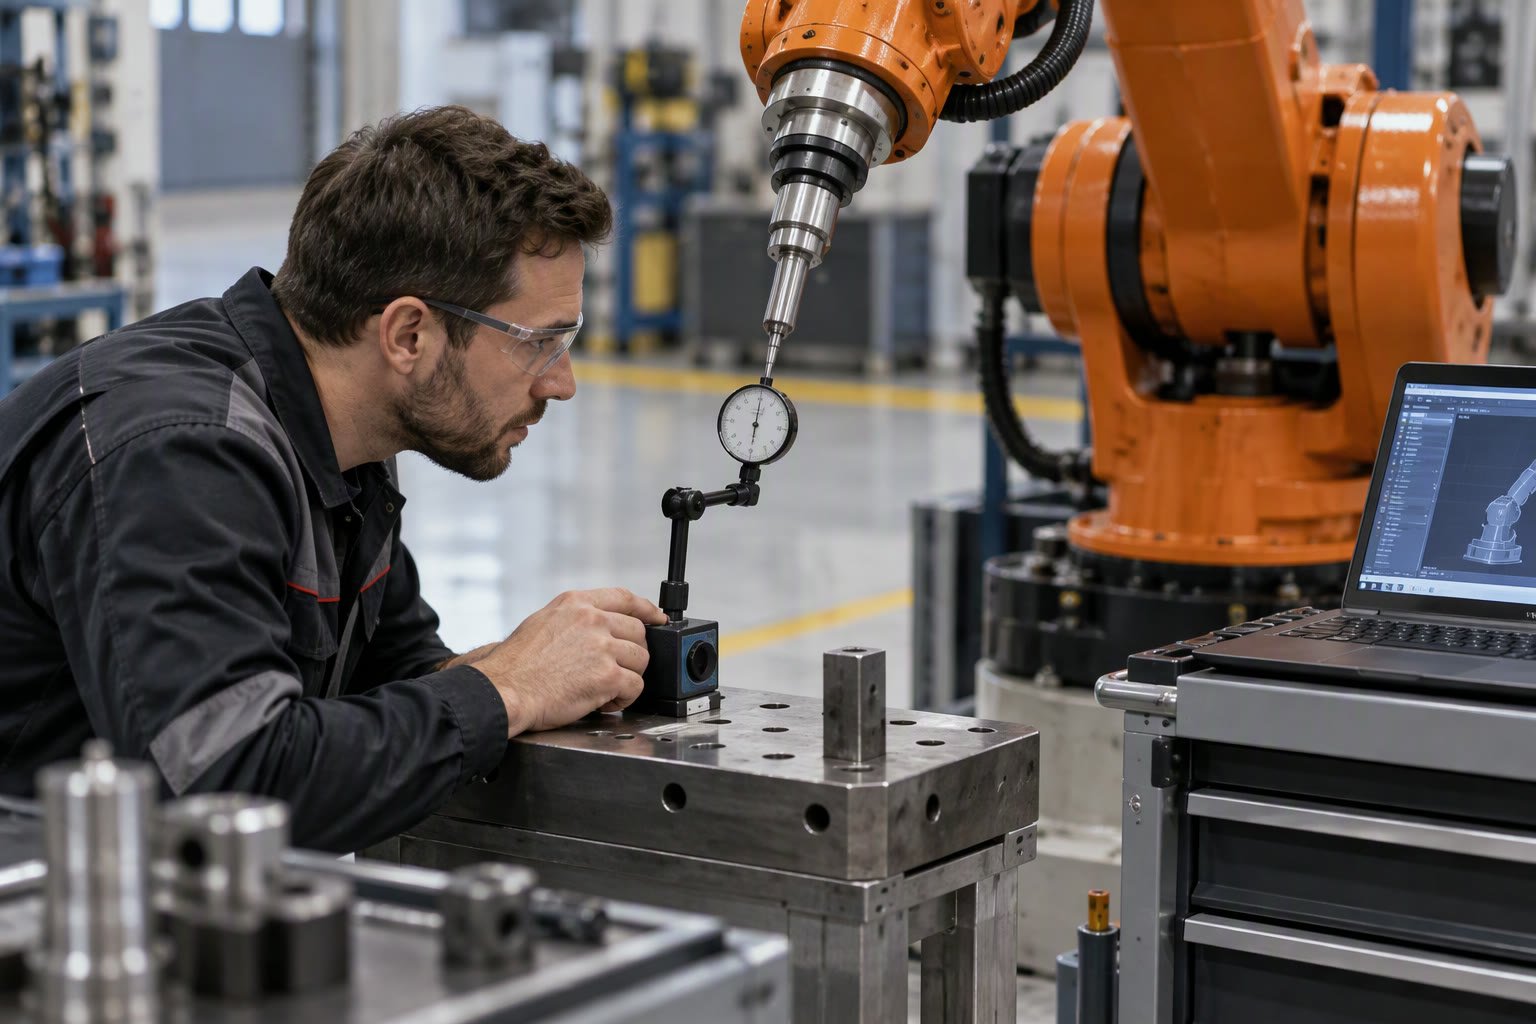
You do not need a laser tracker to sanity-check a robot. A dial indicator, a magnetic base and a repeatable program will show whether the arm returns to the same point.
- Mount a dial indicator on the fixture and touch the tool against it at a taught point.
- Run the approach 30 times at production speed and record the reading each time.
- Repeat at three points across the working envelope, not just near the base.
- Repeat with the rated payload attached, not an empty flange.
- Log the values; the spread is your practical repeatability.
For accuracy, you need an external reference: a laser tracker, a calibrated artefact or a vision system with a calibrated target. That is usually a service you buy once, not a tool you keep.
Improving accuracy without replacing the robot
Absolute accuracy calibration measures the real robot and updates the kinematic model. Many robot brands sell this as an option, and third-party services can do it for mixed fleets.
Tool centre point calibration is cheaper and often more valuable. Measure the TCP with a fixed reference point and four or more orientations, then verify it with a test program. A TCP error of 0.5 mm at the flange can become several millimetres at the tip of a long tool.
Fixture and base calibration closes the loop. If the robot does not know where the fixture is, no amount of arm accuracy helps. Locate the fixture with a probe or vision and store the transform.
For assembly, add compliance rather than chasing microns: a remote centre compliance device or a force sensor absorbs the residual error and lets the parts find each other.
What to write in the specification
- Required repeatability at the rated payload and production speed.
- Required absolute accuracy after calibration, if offline programming is used.
- Test method and acceptance points in the working envelope.
- TCP calibration procedure and the allowed residual error.
- Warm-up time before measurement.
- Fixture location method and the transform accuracy.
Then verify on site with a first-article check. The acceptance test should use the real part, the real tool and the real program, because that combination is what the cell will run for the next five years.
For brand-level comparisons, see the robot brand comparison. For the load side of the calculation, read the payload guide. If a camera is doing the final correction, the vision-guided robotics guide covers the calibration chain.
The realistic outcome
A used industrial robot with good repeatability and a properly calibrated TCP will hold a pick-and-place task for years. Chase absolute accuracy only when the program cannot be taught by hand, and budget for calibration as a project line rather than an accessory.
Is repeatability more important than accuracy?
For taught pick-and-place tasks, yes. The robot only has to return to the same point. Accuracy matters when the target comes from CAD or offline programming.
Can accuracy be improved after purchase?
Yes. Absolute accuracy calibration updates the kinematic model, and TCP calibration removes tool offset error. Both are cheaper than replacing the robot.
What does ISO 9283 actually measure?
Pose accuracy and pose repeatability under defined test conditions. The standard describes the test path, the poses and the calculations, but the quoted values still depend on payload and speed.
Why is my robot accurate on the bench and wrong in the cell?
Usually a base or fixture transform error, a TCP taught by eye, or thermal drift after warm-up. Measure the fixture location and recalibrate the TCP.
Does a vision system remove the need for accuracy?
It reduces the requirement, not the need. Vision corrects absolute error but still depends on camera calibration and a repeatable robot pose for consistent images.
A changer adds its own repeatability error to the chain, and the robot tool changer guide shows how to budget it under ISO 9283 thinking.