Accuracy is hitting the target. Repeatability is hitting the same place every time. A robot can be repeatable without being accurate, and most industrial arms are sold on the second number because it is the one the process usually needs.
This guide explains both, how they are measured, what affects them, and how to check a used robot before you buy it.
The distinction, with a simple picture
| Property | Question it answers | Typical use |
|---|---|---|
| Accuracy | How close is the robot to the commanded point? | Offline programming, absolute positioning |
| Repeatability | How close are repeated visits to the same point? | Teach-and-repeat production |
| Resolution | What is the smallest motion step? | Fine positioning, not a substitute for either |
Imagine throwing darts. Tight grouping away from the bullseye is repeatable but not accurate. A wide spread centred on the bullseye is accurate on average but not repeatable. Industrial arms are usually repeatable to a fraction of a millimetre and accurate to several millimetres.
Typical numbers
| Robot class | Repeatability | Accuracy after calibration |
|---|---|---|
| Small SCARA | ±0.01–0.02 mm | ±0.05–0.1 mm |
| 6-axis industrial, 10 kg | ±0.02–0.05 mm | ±0.2–0.5 mm |
| Large 6-axis, 100 kg+ | ±0.05–0.1 mm | ±0.5–1.5 mm |
| Cobot | ±0.03–0.1 mm | ±0.5–1 mm |
| Delta | ±0.1 mm | ±0.2–0.5 mm |
These are indicative vendor figures at rated payload and temperature. Real numbers depend on payload, speed, distance from the base and thermal state.
What affects each
| Factor | Accuracy | Repeatability |
|---|---|---|
| Kinematic calibration | Large | Small |
| Gear backlash | Small | Large |
| Thermal expansion | Large | Medium |
| Payload deflection | Medium | Small |
| Encoder resolution | Small | Small |
| Warm-up routine | Medium | Medium |
This is why teach-and-repeat works so well: the robot does not need to know where the point is in the world, only how to return to a taught pose. It is also why offline programming needs calibration — the controller’s model of the arm must match the real one.
How it is measured
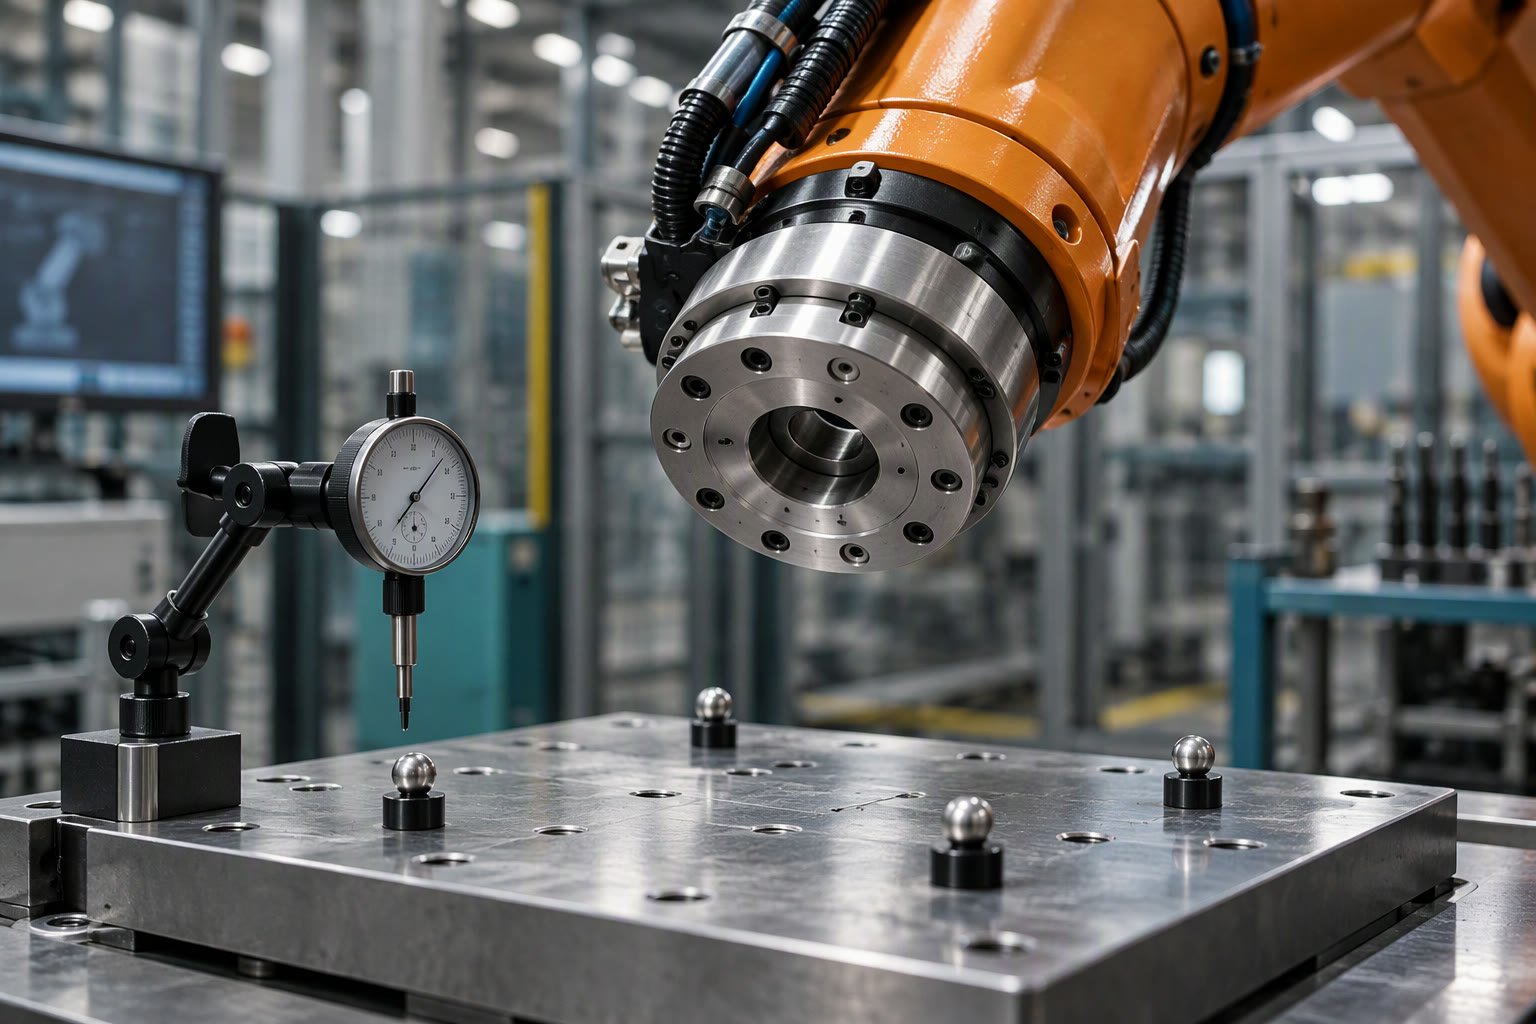
ISO 9283 defines test procedures: a set of poses in the working envelope, repeated cycles, and measurement of the spread and the offset from the commanded point. In practice, labs use a laser tracker or a ball bar; small shops use a dial indicator and a fixture for a rough check.
A simple incoming test: command the same pose 30 times, measure with a dial indicator, and record the spread. Then command a second pose and compare the measured position to the commanded one. The first is repeatability, the second is accuracy.
Checking a used robot
- Ask for the last calibration report. No report means assume no calibration.
- Test at production payload. Repeatability quoted at 5 kg means little if you will run 15 kg.
- Test at production speed. Some arms behave differently at high speed.
- Warm up for 30 minutes before measuring. Cold robots drift.
- Check backlash by approaching the same point from two directions.
- Inspect for crash damage near the wrist and tool flange.
Improving accuracy without buying a new robot
- Calibrate the tool centre point. A wrong TCP shifts every point by the same error.
- Calibrate the base frame. Especially for robots mounted on a linear track or a mobile base.
- Run a warm-up cycle. Ten minutes of motion before production reduces thermal drift.
- Use absolute accuracy calibration if the vendor offers it; it compensates for manufacturing tolerances.
- Measure the part fixture and update the work object, not the program.
Mistakes
| Mistake | Consequence | Fix |
|---|---|---|
| Comparing repeatability across payloads | Wrong choice | Compare at your payload and reach |
| Assuming accuracy equals repeatability | Offline programs miss | Calibrate or teach in place |
| Ignoring thermal drift | First-hour rejects | Warm-up cycle and in-process checks |
| Bad TCP calibration | All points offset | Re-measure the tool |
| Measuring on a flexible fixture | Numbers reflect the fixture | Use a rigid reference |
Related: robot TCP calibration, industrial robot cost, robot arm kinematics, cobot vs industrial robot, robot maintenance checklist.
What is the difference between accuracy and repeatability?
Accuracy is how close the robot gets to the commanded position. Repeatability is how close repeated moves are to each other. A robot can be very repeatable but not accurate.
Why do robot datasheets quote repeatability?
Because most industrial tasks are taught in place and repeated, so consistency matters more than absolute position. Repeatability is also easier to measure and specify.
What is good repeatability for a robot arm?
Industrial arms typically achieve ±0.02 to ±0.1 mm depending on size and payload. Cobots are usually ±0.03 to ±0.1 mm.
How is repeatability measured?
ISO 9283 defines poses, cycles and measurement procedures. Labs use a laser tracker or ball bar; a dial indicator and rigid fixture give a rough check.
Can accuracy be improved after purchase?
Yes. TCP and base calibration, a warm-up routine and vendor absolute-accuracy calibration can improve it without replacing the robot.
Heavy or offset loads also change usable payload and therefore accuracy.
If your vendor only quotes one number, the ISO 9283 measurement method shows how both figures are actually obtained.
Sources and further reading
- ISO 9283 — performance criteria and test methods for industrial robots.
- FANUC — robot specifications and accuracy calibration options.
- ABB Robotics — absolute accuracy and calibration documentation.
- Universal Robots — cobot repeatability specifications.